From tearing out the old layout to setting the last cabinet pull, we plan and build the whole kitchen so the parts fit together instead of fighting each other.
A remodel is a chance to fix the things that quietly annoy you every day: the corner you can never reach, the drawer too shallow for your utensils, the walkway that forces two people to squeeze past each other. We start by mapping how you move through the room and where things should live, then rebuild the layout around that. Our custom cabinet installation, countertop installation, backsplash are planned together so the finished kitchen reads as one deliberate design.
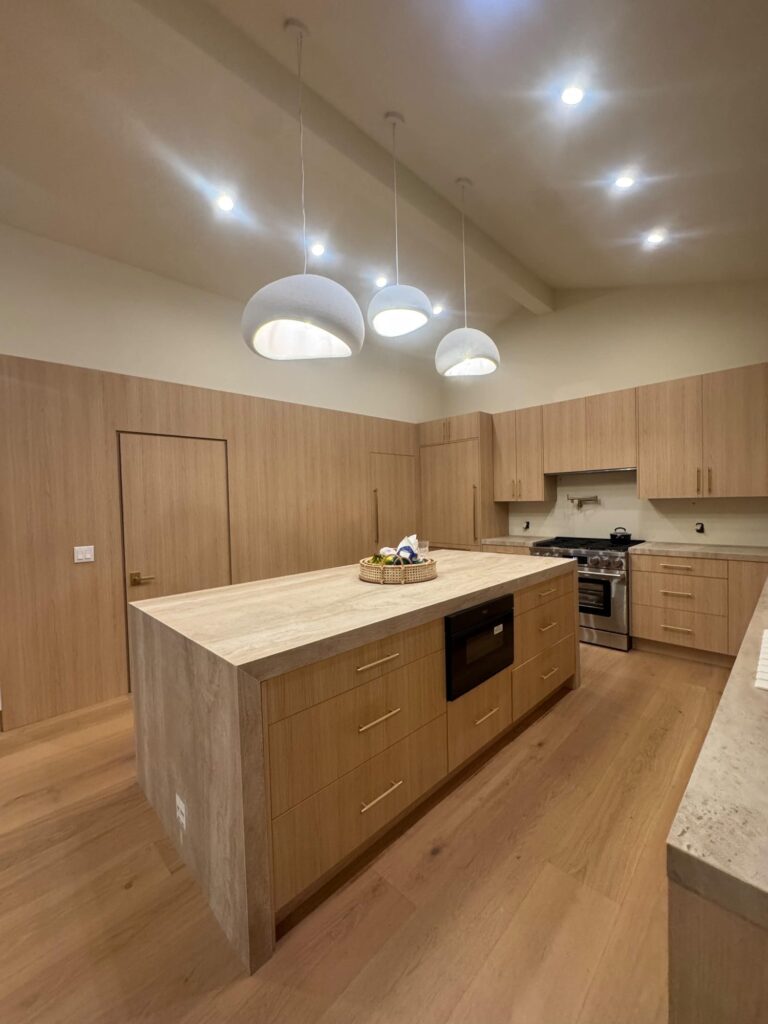
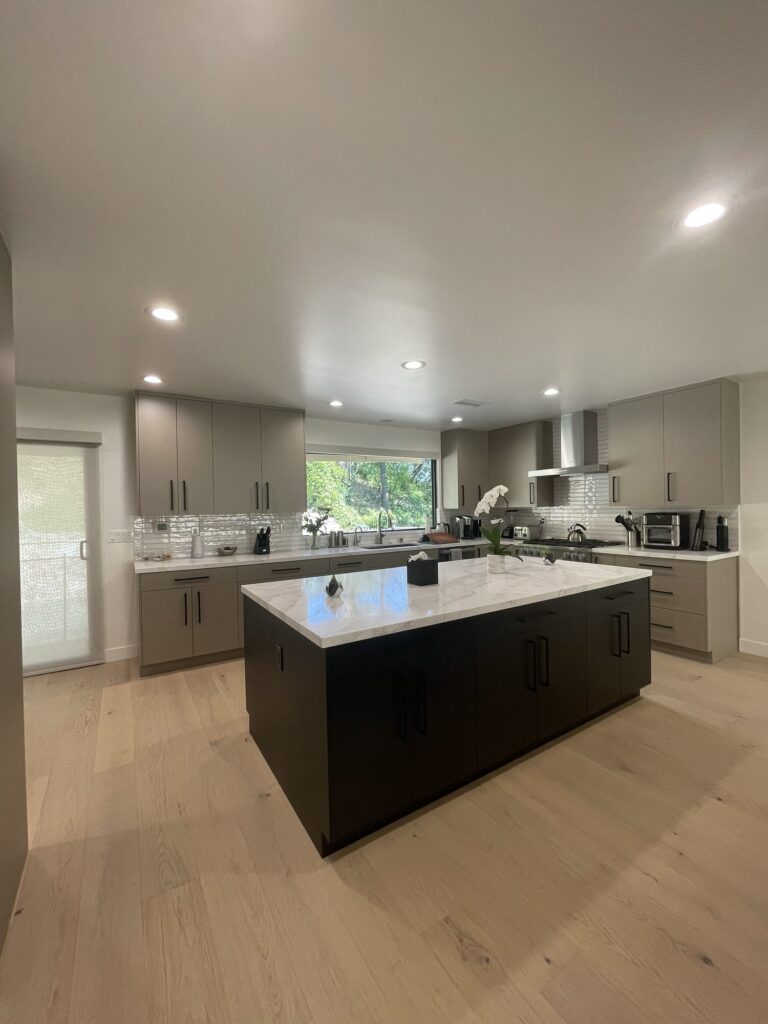
Kitchen remodels involve a lot of moving parts, and the usual headache is chasing separate trades who each blame the other. Because we design and build the kitchen ourselves and coordinate the rest of the scope, you have one team accountable for the result. That keeps decisions consistent and keeps the project moving, and you can see kitchens we have built to picture the same approach in your home.
We design for daily use, not just for the reveal photo. Soft-close doors and drawers, storage sized to your real gear, durable finishes near the sink and stove, and layouts that give you room to actually work.
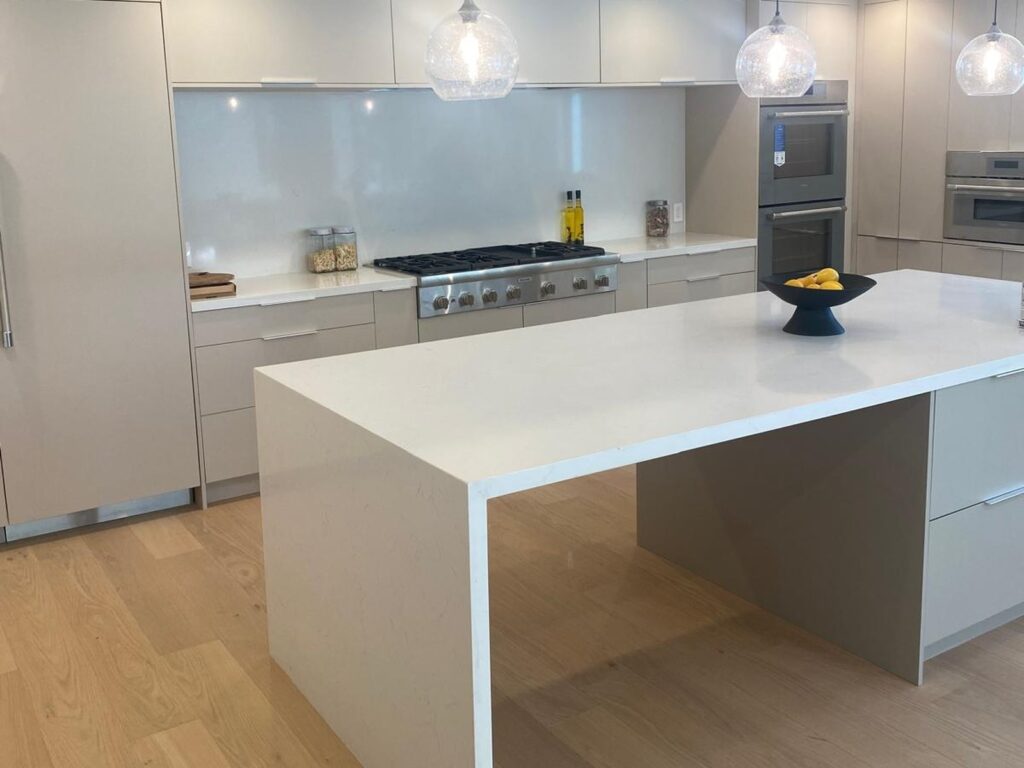
It depends on the size of the kitchen and the scope of the work, but most full remodels run several weeks from demolition to final walkthrough. We give you a projected timeline with your quote so you can plan around it.
A kitchen remodel is dusty and the kitchen itself is out of use while it is being built, so we plan for both. We seal off the work area, protect floors and nearby rooms, and clean up at the end of each day, and we can help you set up a temporary spot for a fridge and microwave so daily life keeps moving.
We handle the full kitchen: cabinetry, countertops, backsplash, and island, coordinated as one job. Kitchens are our focus, so the whole room is designed and delivered together.
The biggest factors are the size of the kitchen, the amount of cabinetry, your choice of countertop and finish materials, and how much the layout changes. We break the numbers down in a written quote so you can see where the budget goes and adjust before we build.
We design it with you. Most clients come to us with a rough idea and some inspiration photos, and we turn that into a real layout, material selections, and a plan you approve before anything is built.
Some do. Work that moves plumbing, electrical, or walls usually needs a city permit, while a straightforward cabinet and countertop update often does not. We look at the scope early, tell you what your project is likely to require, and plan the permit and inspection steps into the schedule so nothing stalls the job.
Tell us about your kitchen and how you want to use it. We will turn it into a real plan and a clear quote.