Walk-in and reach-in closets designed around what you own and how you get ready, built and installed by the same shop that builds our kitchens.
A closet works when it fits your life, not a catalog. We start with what you actually own: long hanging for coats and dresses, double hang to double your space, drawers for folded pieces, shelves sized for shoes and bags, and a home for the things that never have one. The layout comes from how you get dressed, so everything you reach for is where you expect it.
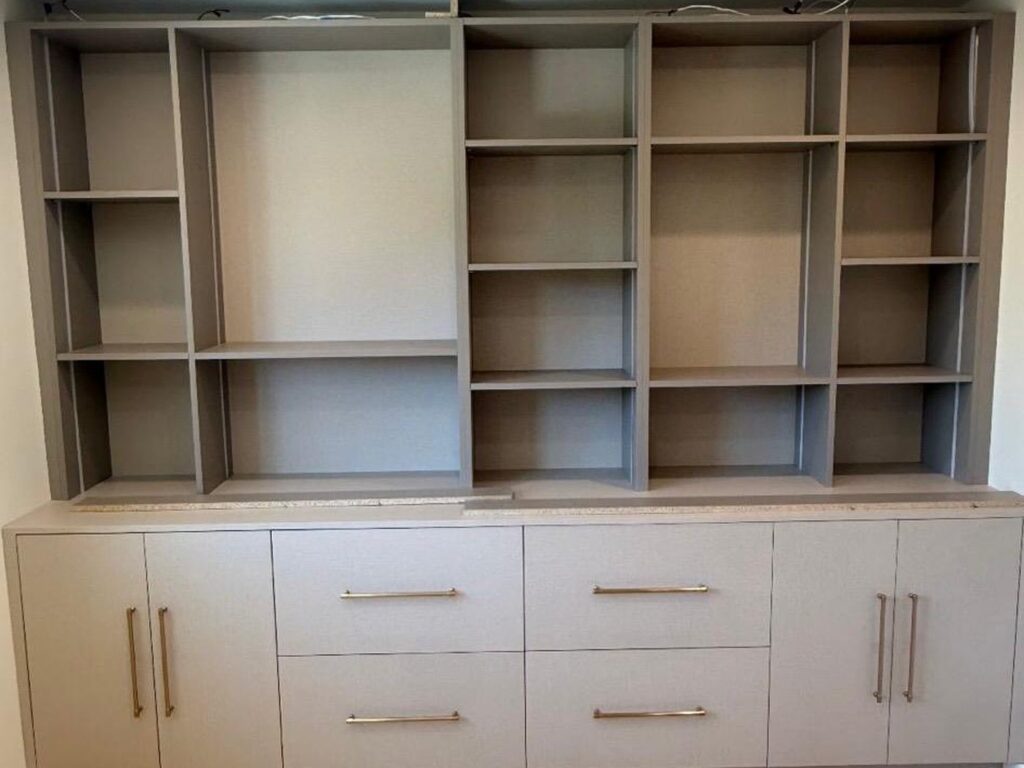
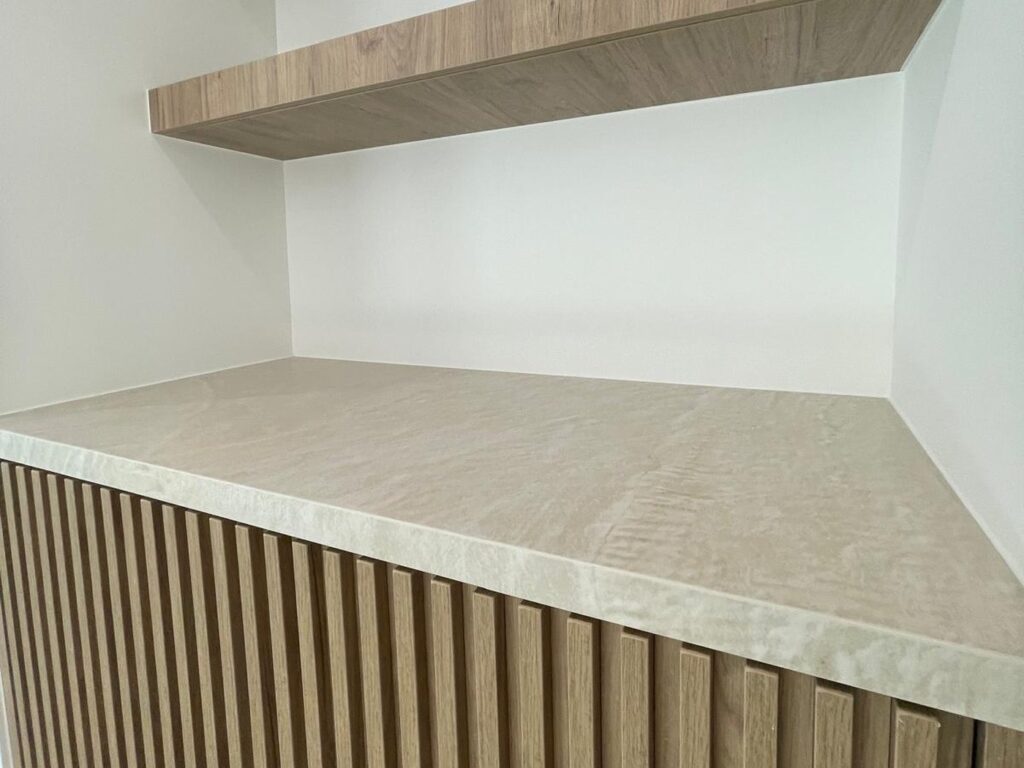
A closet you open every morning should feel as considered as the rest of the home. We build them in the same shop, with the same materials and finish standard as our kitchens: solid construction, soft-close drawers, quality hardware, and finish work that holds up to daily use. Because we design and build it ourselves, the closet fits the room exactly, corner to corner.
The details are what turn storage into a room you enjoy. Integrated lighting so you can actually see what you own, glass-front cabinets for display, a dressing island, valet rods, and felt-lined drawers for watches and jewelry. We build in the touches that fit how you live, so nothing feels added on.
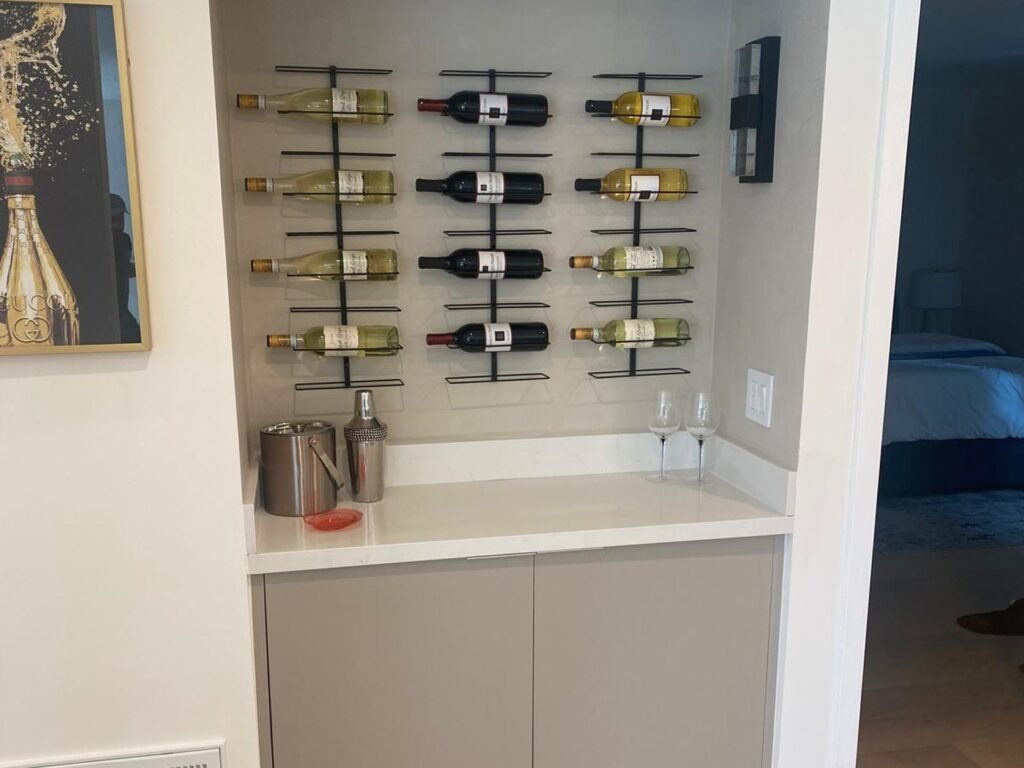
Walk-in and reach-in closets, wardrobes, and dressing rooms, along with other built-in storage like pantries and mudrooms. If it stores something and should be built to fit, we can make it.
Yes. We ask what you own and how much of each kind, then size the hanging, drawers, and shelves around it, so everything has its place from day one.
A range of finishes, from painted to natural wood, with your choice of hardware. We walk you through the options during design and match them to the rest of your home.
Yes. Integrated lighting, glass-front display cabinets, dressing islands, and pull-out accessories are all things we design and build in. We plan the electrical early so it is clean, not added on.
It depends on the size and detail, but a closet is usually a shorter project than a full kitchen. We give you a projected timeline with your quote so you can plan around it.
Often that is the easiest time to do it. If we are already building your kitchen, we can design and install closets and other cabinetry in the same scope so the finishes and schedule line up.
Tell us about your space and what you need to store. We will design a closet built around it.