Extra prep room, seating, and storage sized to your floor plan, so the island helps the kitchen instead of crowding it.
An island is only an upgrade if there is room to walk around it. Too big and the kitchen feels cramped and the walkways choke. Too small and it does not pull its weight. We measure your clearances and design the island to fit the traffic flow, giving you comfortable space to move on every side while still adding real work surface. For more on this, read our guide to planning a kitchen island that actually works.
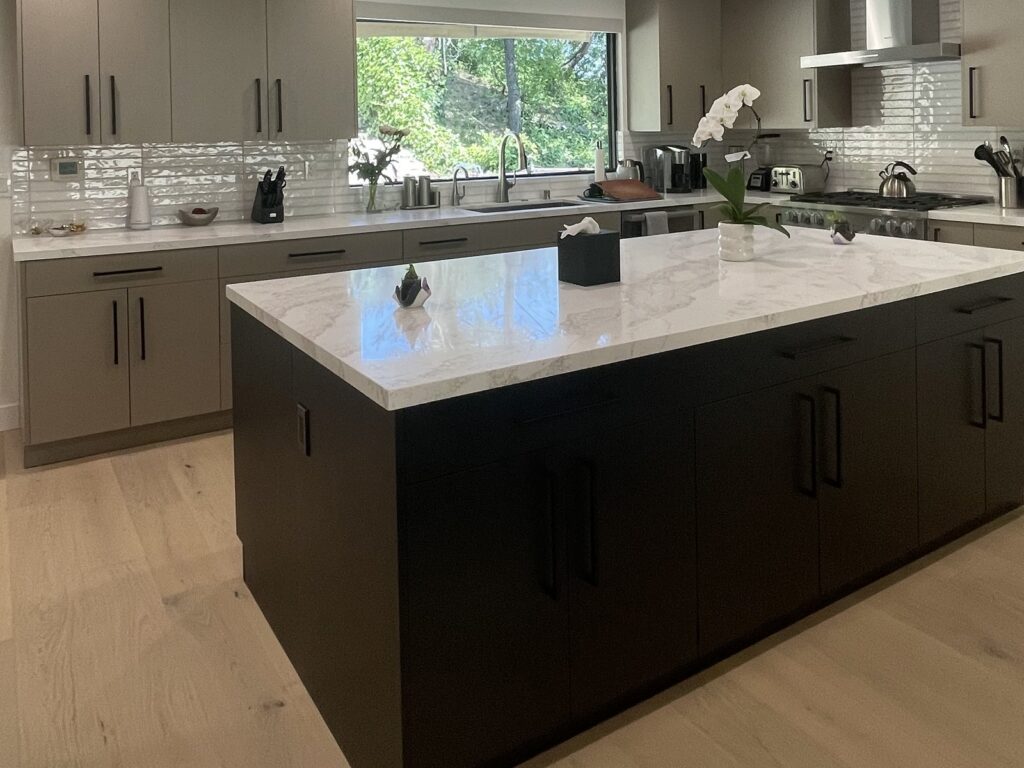
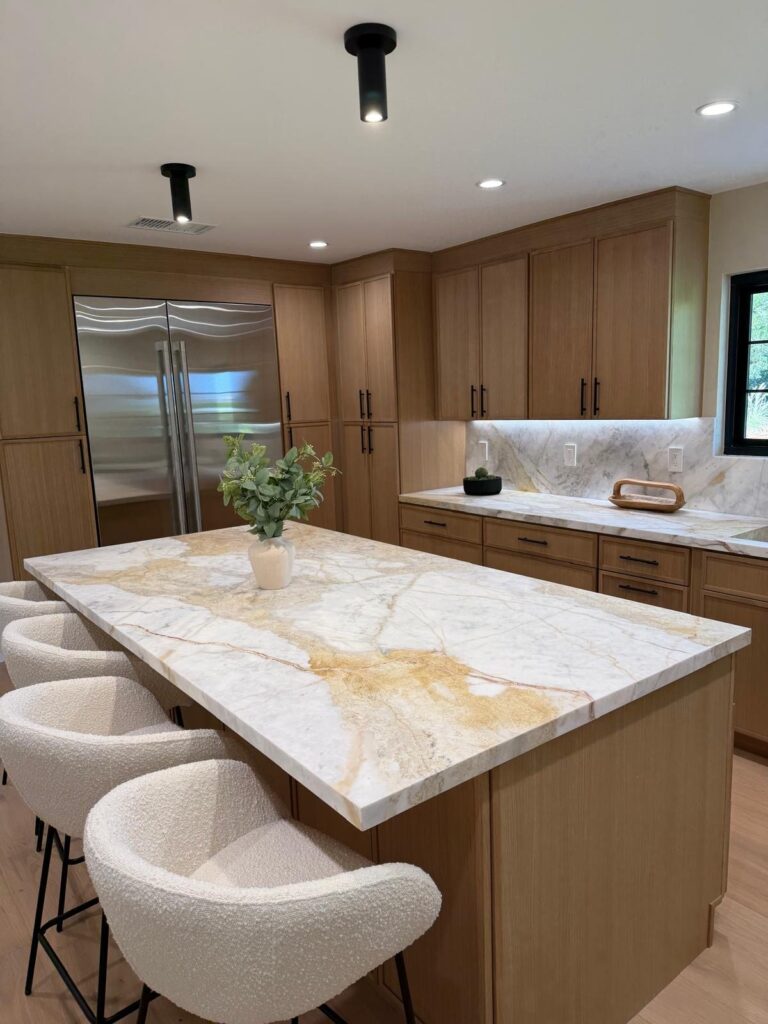
An island can be a lot of things: a prep zone, a spot for stools and casual meals, deep storage for the things that clutter your other cabinets, or a home for a second sink or a cooktop. We talk through how you want to use it, whether it is mostly cooking, mostly gathering, or a mix, and design the storage and surface around that.
The island should look like it belongs, not like it wandered in from another kitchen. We build it with the same cabinetry, finishes, and countertop approach as the rest of the room, or in a deliberate contrast if that is the look you want. Either way it is a designed decision, not an accident, as the islands in the kitchens we have built show.
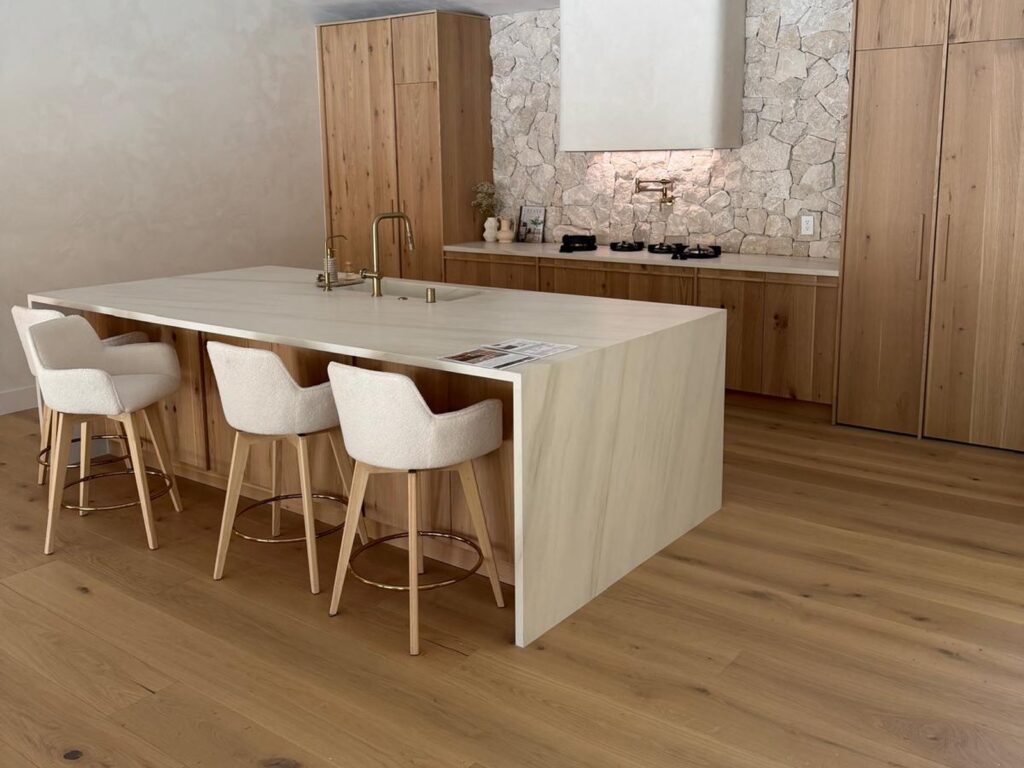
You want comfortable clearance around every side so people can move and open doors without bumping the island. During design we measure your kitchen and size the island to keep those walkways generous.
Maybe, and we will be honest about it. An island only helps if there is comfortable room to walk and open doors around it. When we measure your kitchen we will tell you plainly whether an island fits, and if it is too tight we would rather suggest a peninsula or better cabinetry than sell you an island that gets in the way.
Yes. An island can house a prep sink or a cooktop. Because it sits away from the walls, that means running plumbing or a gas or electrical line out to the island, so we plan for it early and factor it into the layout and the quote rather than adding it as an afterthought.
As many stools as the island length comfortably allows. We plan an overhang deep enough for knees and space each seat so no one is crowded, then support the overhang so it stays sturdy. When we size the island we will tell you how many seats it can hold well.
It can match your main cabinetry or be a deliberate contrast, for example a different finish to make the island a focal point. We design it as part of the whole kitchen so the choice looks intentional.
Tell us how you want to use your island and how your kitchen flows. We will size it to fit.